Gathering of Zion · Architecture research and implementation brief · 22 October 2026
A city planned for gathering.
A future built for care.
A walkable, luminous future city with twenty-four temple halls, broad avenues, gardens, living water and inhabited edges—grounded in the 1833 planning documents, without pretending the futuristic architecture is a recovered historical blueprint.
Evidence boundary. Joseph and his counselors planned a city, not this game's precise neoclassical skyline or future technology. The implemented landscape is an explicitly imaginative continuation inspired by that planning tradition. It is a detailed procedural prototype, not a completed AAA city simulation or a survey-accurate reconstruction.
1. What the documents actually provide
The user's Meridian article
D. Kelly Ogden's 2011 article presents Zion as a model combining social, intellectual and rural benefits: compact community, household gardens and agricultural work outside the settlement. It is an excellent thematic starting point, but its summarized figures should not erase differences between surviving drafts. Joseph Smith's Plan for the City of Zion.
June 1833: original plat
The presidency participated in the plan, drawn by Frederick G. Williams. The drawing is oriented east-up and contains forty-nine blocks. Its explanation calls for ten-acre ordinary blocks, half-acre residential lots, 132-foot streets, houses set back twenty-five feet, and brick or stone construction. It assigns twenty-four worship/school buildings to two central temple blocks, with a third central block for storehouses. Gardens and groves belong at homes; barns and farms belong outside. The text, drawing and advertised square-mile extent contain dimensional inconsistencies, including fifteen-acre written versus sixteen-acre drawn central-row blocks. Do not “correct” these silently into an invented exact original. Original plat, explanation and editorial notes.
August 1833: revised plat
The revision has 132 ten-acre blocks and 2,600 residential lots, with two central temple blocks rather than the earlier third storehouse block. Each sacred block has twelve buildings arranged four across and three down. North is now up. Four principal streets are 132 feet wide; twenty-one others are 82½ feet. The sacred-center streets are named Zion, Jerusalem, Bethlehem, Kirtland and Chapel. This revision—not a blend mislabeled “the original”—supplies the game's repeated two-block organizational motif. The model compresses distances and rearranges supporting landscape for traversal; it does not reproduce all 132 blocks. Revised plat and editorial explanation.
The temple plans are not Parthenon blueprints
The surviving House of the Lord designs include interior arrangements and later revisions. They are valuable for a future dedicated historical planning exhibit. They do not establish that all twenty-four temples were gigantic Greek peripteral buildings. White colonnades, gilded details, domes, future portals and celestial forms in this level are art direction. Revised House of the Lord plan; Church historical-site explanation.
2. The playable city
| Place | Experience | Architecture and systems |
|---|---|---|
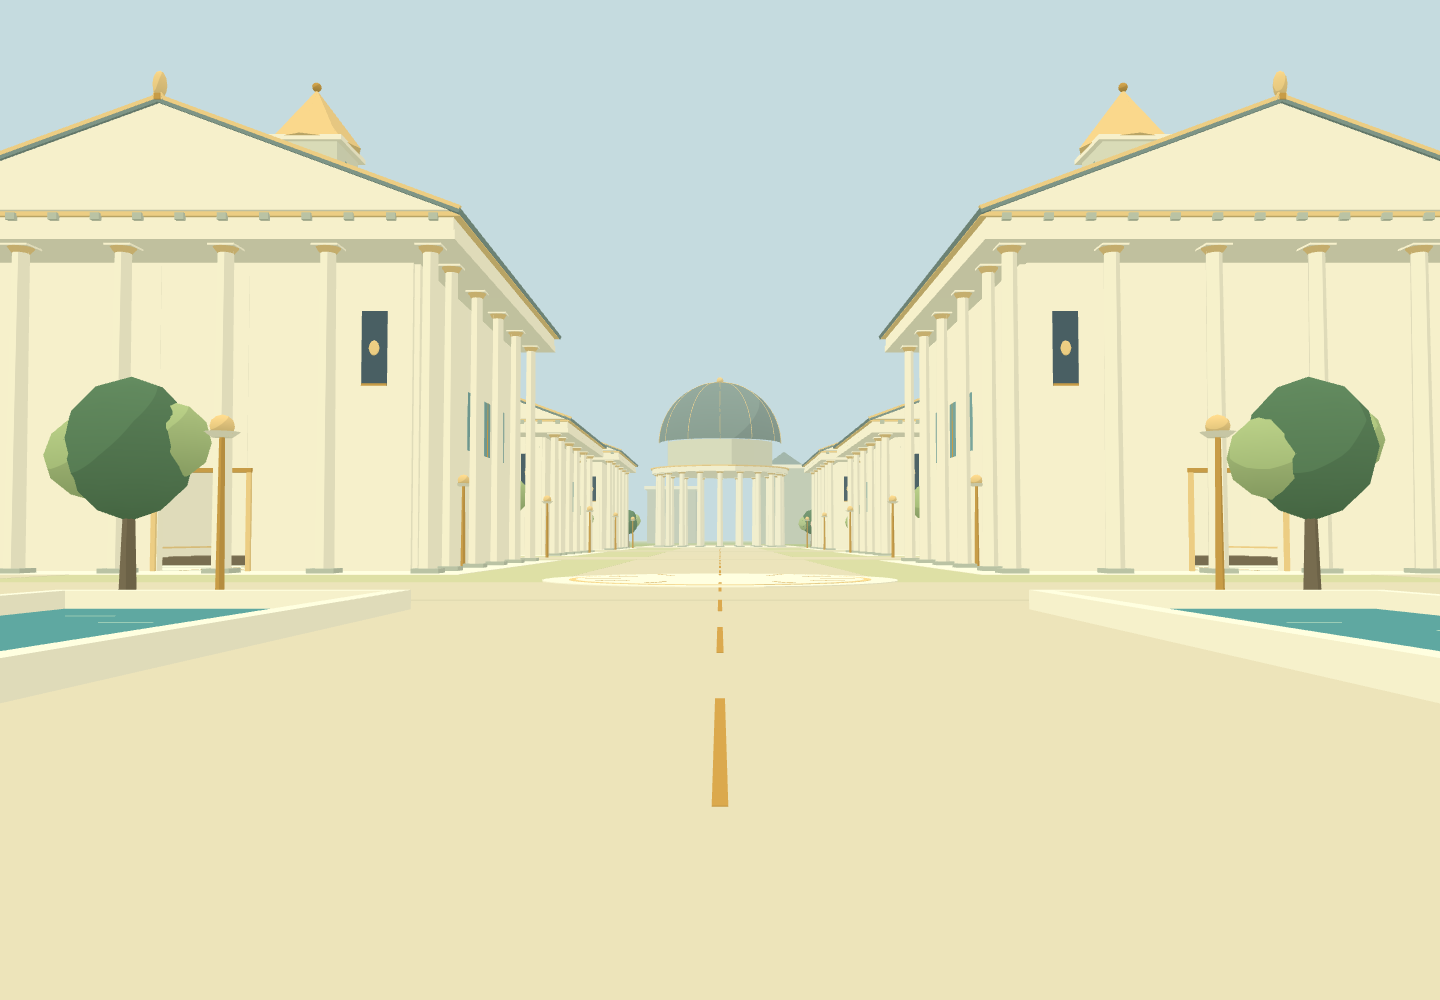
| Arrival garden | Walk toward a view of multiple sacred buildings rather than emerge on a small floating platform. | Long sightline, paired reflecting basins, planted courts, benches, luminous brass accents. |
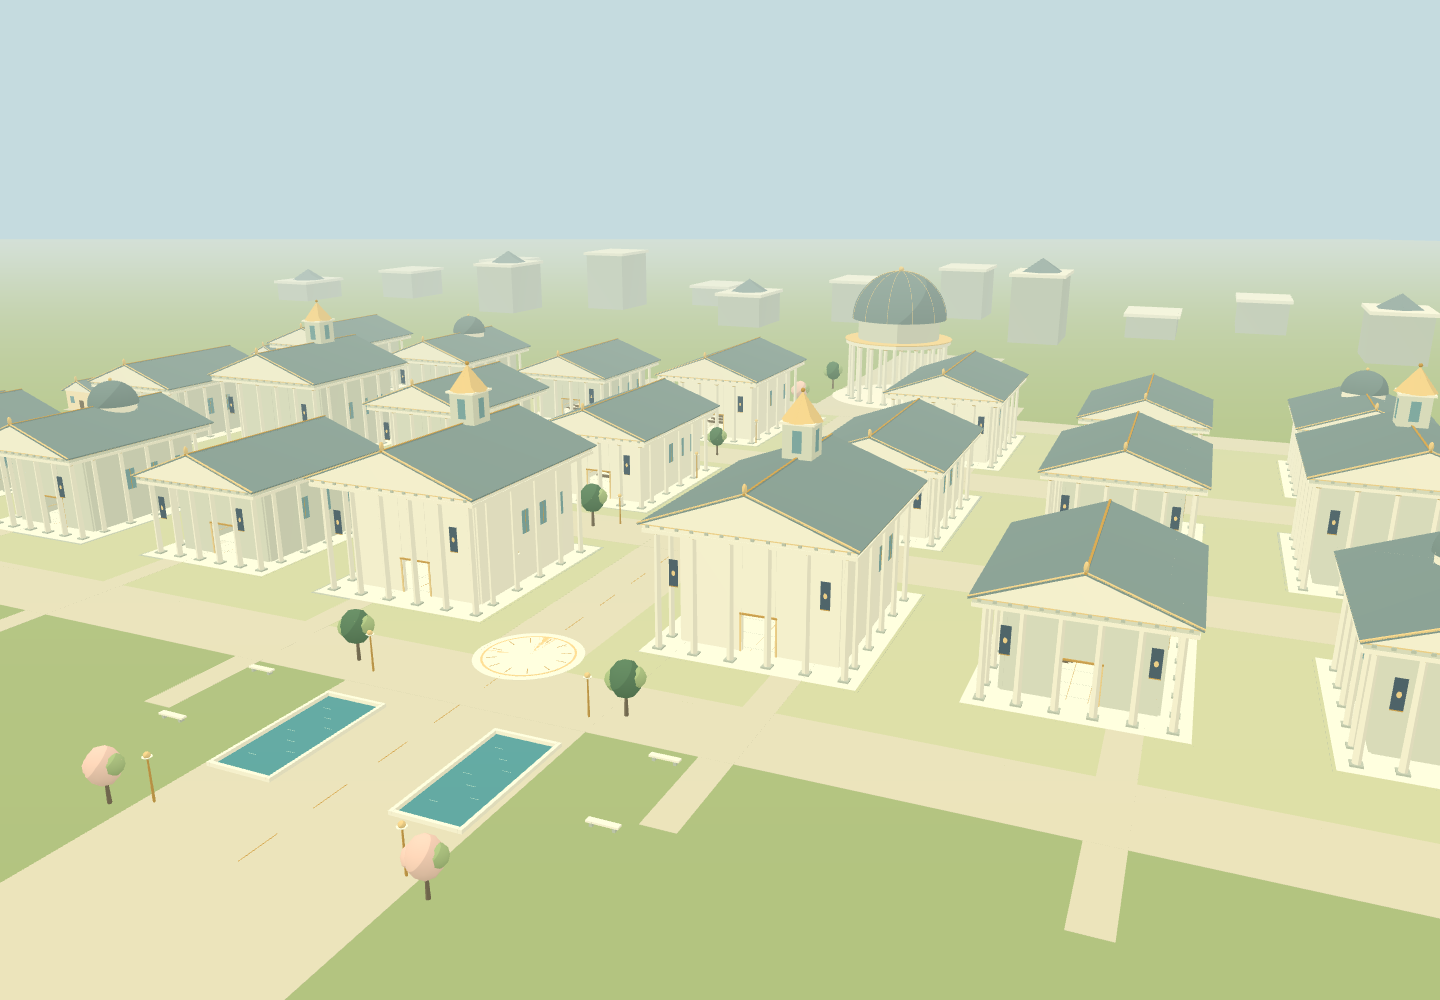
| Two sacred districts | Explore between twenty-four halls, enter their open doorways, inspect colonnades and sit in the side gardens. | Varied porticos, real wall openings, accessible ground-level thresholds, floor slabs, side windows, ceiling and gabled roof. |
| Community edges | See Zion as a place people live, grow food and gather—not an empty row of monuments. | Garden houses, orchards, paths, low walls and distant buildings. Peripheral houses are exterior scenery in this pass. |
| Commission court | Return to existing story interactions close to the main plaza; free exploration is optional, not a mandatory long walk between every line. | Preserves current objective anchors; additional descriptive discovery points identify gardens, halls and city pattern. |
| Celestial horizon | Chapter 32 retains a symbolic world entrusted to care; the era mission retains its portals. | Restrained luminous globe in the imagined celestial version, not a claim that the historical plat specified astronomy or time machines. |
3. Athenaion: what to reuse and what not to copy
Read-only review covered the donor's art bible, src/city/landmarks.js, and src/city/geobuilder.js. The donor was not modified. The new module is independently authored: it uses the same useful design principles, not copied source blocks.
- Reuse the architectural grammar: legible column proportions; bases, shafts and capitals; layered architrave, frieze and cornice; gabled pediments; portico depth; civic courtyards; foreground/middle-distance/horizon hierarchy.
- Reuse the performance approach: batch many procedural parts by material into a small number of meshes rather than create a draw call for every marble block.
- Adapt to this game: clean warm limestone/ivory and cool teal shadows, limited gold, toon materials, simpler relief and readable geometry. Do not transplant the donor's photoreal weathering shaders or Greek religious iconography.
- Do not reuse its fake interior method: Athenaion's small city temples include a solid cella and visually dark doorway. This game needs actual hollow halls and passable openings, so those shells are rebuilt as walls rather than solid volumes.
- Rights: the donor has an MIT license naming Leon Lin. If future work copies substantial donor code, preserve its license notice. This pass avoids that dependency by implementing its own batching and building procedures.
4. Implementation contract
game/src/zion-world.js exports buildZionWorld(context) and a small immutable layout summary. It uses the parent world's material/mesh registration so geometry and materials follow existing cleanup. The caller passes mutable bounds, points, spawn and focus. Twenty-four temple shells have wall colliders; the main avenue and door openings remain clear. The returned flat ground-height function keeps thresholds reachable.
Integration: invoke this module for E8 (future Zion) and chapter 32 (celestial stewardship). E7 is the archive, not the future city. Set camera far clipping to at least 1,000 units and use a much lighter fog density than the original 60-unit stage. Keep a local shadow region rather than a city-sized low-resolution shadow map.
Performance: repeated boxes, columns and garden trees are merged by color. Low quality reduces column density and ornamental foliage, but never removes the twenty-four-hall structure. Static geometry must dispose with chapter changes; no external textures or model downloads are required. Recheck draw calls and triangles after the parent integrates crowds and actors.
Measured module validation: node tools/test_zion_world.mjs --browser verifies twenty-four clear entrance thresholds and hall centers, an unobstructed main avenue, mobile report layout, and exception-free browser rendering. The isolated high-quality city renders 140,784 triangles in twenty static material draw calls; low quality renders 125,840 triangles in nineteen batches. These are module-only measurements, not the complete game's frame rate or actor budget.
Integrated game validation: node tools/test_zion_game.mjs opens actual E8 and chapter 32, checks the twenty-four halls, expanded bounds and far plane, tests arrival movement and first-objective progression, and captures first/third/free camera views. The October 22 headless Chromium run at 1440×1000 in Performance quality had no browser exceptions or failed HTTP requests. Observed animation-frame rates were roughly 9–11 per second in E8 and 6–7 in chapter 32; these are not target-hardware FPS certification or a 60 FPS claim. Last-pass renderer counts were 51–52 and 29–30 calls respectively, excluding any separate accounting needed for the complete outline/shadow pipeline. Full performance tuning remains required.
5. What still needs a later production pass
- Historian-reviewed, per-building functions and labels; expanded original-versus-revised plat exhibit.
- Unique interiors and acting for each major public function, rather than twenty-four fully scripted temple experiences being implied by twenty-four shells.
- Residents with daily activity, readable wayfinding, richer garden interactions, and voice recordings; no claim that these are already implemented.
- Artist-approved close-up architectural detailing, hero-material reference sheets, cinematic camera blocking, spatial audio and performance budgets on target hardware.
- A full 132-block reconstruction only if gameplay and measured performance justify it. The present bounded district is intentionally not procedural infinity.